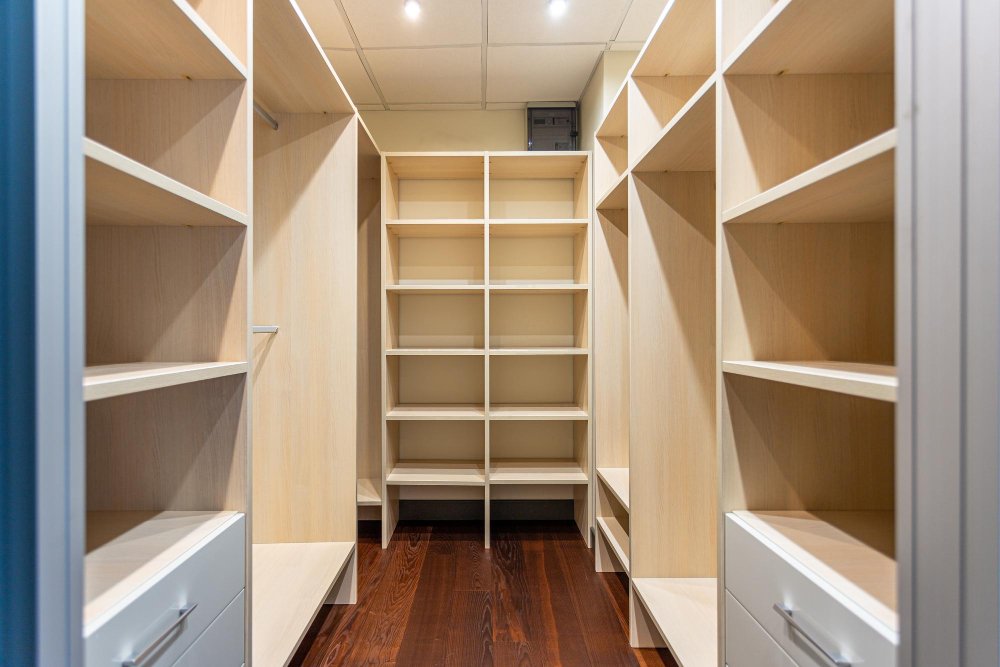
Why Walk-In Closet Renovations Are Increasingly Popular
A walk-in closet renovation is one of the most effective ways homeowners can improve organization, storage efficiency, and everyday convenience. Many existing closets lack functional shelving, proper lighting, and efficient layouts, making it difficult to store clothing, shoes, accessories, and seasonal items effectively.
Modern walk-in closet renovations combine luxury design with highly practical storage systems. A well-designed closet can simplify daily routines, reduce clutter throughout the home, and increase overall property appeal. Whether renovating a compact dressing area or creating a large custom wardrobe room, strategic planning is essential for maximizing functionality.
Start with a Detailed Closet Layout Plan
Every successful walk-in closet renovation begins with careful space planning. Before selecting finishes or storage systems, homeowners should evaluate how they use the closet daily and identify storage priorities.
Important Planning Considerations
- Hanging clothing requirements
- Shoe storage capacity
- Accessory organization needs
- Seasonal storage space
- Lighting placement
- Traffic flow and accessibility
Professional designers often divide walk-in closets into functional zones to improve organization and maximize available square footage.

Choose Custom Storage Solutions
One of the biggest advantages of a walk-in closet renovation is the ability to create customized storage systems tailored to specific household needs. Generic wire shelving systems often fail to maximize storage efficiency or visual appeal.
Popular Custom Closet Features
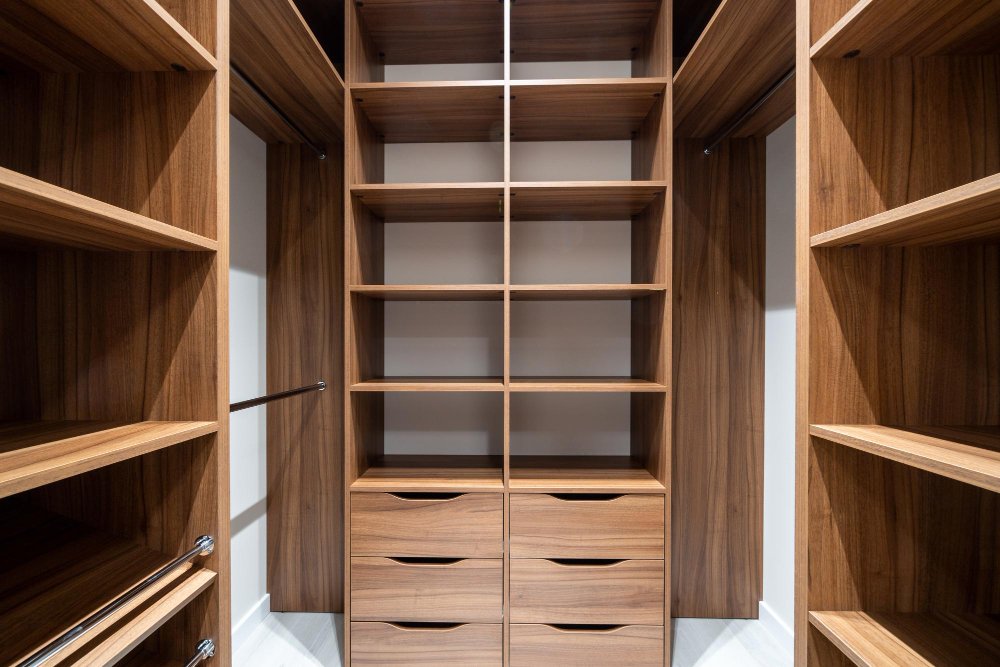
- Built-in drawer systems
- Double hanging rods
- Floor-to-ceiling shelving
- Integrated shoe storage
- Jewelry organization drawers
- Pull-out accessory racks
Custom cabinetry creates a cleaner and more cohesive appearance while improving long-term durability and organization.
Maximize Vertical Storage Space
Vertical storage plays a critical role in effective walk-in closet renovations, especially in smaller spaces. Many closets fail to utilize upper wall areas efficiently, resulting in wasted storage potential.
Floor-to-ceiling shelving and upper storage cabinets provide valuable space for seasonal items, luggage, bedding, and less frequently used belongings.
Benefits of Vertical Storage
- Improved storage capacity
- Reduced floor clutter
- Better organization flexibility
- Cleaner visual appearance
Adjustable shelving systems also allow homeowners to modify storage layouts as organizational needs evolve over time.
Install Proper Closet Lighting
Lighting is one of the most overlooked aspects of a walk-in closet renovation. Poor lighting can make clothing selection difficult while diminishing the overall appearance of the space.
Recommended Closet Lighting Features
- LED recessed lighting
- Integrated shelf lighting
- Motion-sensor lighting systems
- Backlit mirrors
- Accent lighting for display shelving
Layered lighting improves visibility while creating a more luxurious and inviting dressing environment.
Select Durable and Stylish Materials
Material selection affects both the appearance and longevity of a walk-in closet renovation. Durable finishes help protect cabinetry and shelving from daily wear while maintaining visual consistency throughout the space.
Popular Closet Material Choices
- Wood veneer cabinetry
- Laminate storage systems
- Quartz countertop surfaces
- Soft-close drawer hardware
- Scratch-resistant shelving finishes
Neutral color palettes and timeless finishes also help maintain long-term design appeal.
Add Seating and Functional Accessories
Larger walk-in closet renovations often include seating areas and additional functional features that improve comfort and convenience.
Luxury Closet Enhancements
- Built-in benches
- Center islands with storage
- Full-length mirrors
- Dedicated vanity spaces
- Integrated laundry hampers
These additions create a more complete dressing area while increasing both usability and visual sophistication.
Improve Organization with Smart Accessories
Accessory organization is essential for maintaining a clutter-free walk-in closet. Without proper compartments and dividers, smaller items can quickly become disorganized.
Useful Closet Organization Features
- Drawer dividers
- Velvet jewelry trays
- Pull-out belt racks
- Tie and scarf organizers
- Hidden laundry compartments
Integrated organization systems help homeowners maintain cleaner and more efficient storage arrangements over time.
Consider Flooring and Comfort Features
Flooring contributes significantly to the overall comfort and appearance of a walk-in closet renovation. Soft, durable flooring materials create a more inviting atmosphere while improving daily comfort.
Popular Closet Flooring Options
- Luxury vinyl plank flooring
- Engineered hardwood
- Low-pile carpet
- Porcelain tile flooring
Area rugs and radiant floor heating are also increasingly popular in luxury closet designs.
Maintain Ventilation and Air Quality
Proper airflow helps protect clothing, shoes, and fabrics from excess humidity and stale air. Walk-in closets with limited ventilation may develop moisture-related odors or mildew problems over time.
Ventilation improvements, dehumidification systems, and proper HVAC integration help maintain better air circulation and preserve stored belongings.
Final Thoughts on Walk-In Closet Renovations
A thoughtfully planned walk-in closet renovation can dramatically improve organization, functionality, and daily comfort. By combining custom storage systems, quality lighting, durable materials, and efficient layouts, homeowners can create highly personalized spaces that simplify everyday routines.
Whether designing a compact storage area or a luxury dressing room, careful planning and professional craftsmanship ensure lasting value and long-term satisfaction from a walk-in closet renovation.