The Complete Guide to Open-Concept Living Room Renovations
Posted Date:
Open-concept living spaces remain one of the most popular remodeling choices for modern homes. They improve natural light, simplify movement, and create flexible areas for everyday living and entertaining.
The key is thoughtful planning. Removing walls alone won’t create a better space.
Start With Structure
Before any demolition begins, determine whether walls are structural.
Professional planning should evaluate:
Load-bearing walls
Electrical systems
Plumbing lines
HVAC ducts
Foundation support
Proper engineering keeps the home safe while allowing the new layout to work as intended.
Create Better Flow
Open layouts improve both movement and visibility throughout the home.
Instead of isolated rooms, connected spaces support cooking, dining, relaxing, and entertaining without interruption.
To strengthen visual continuity:
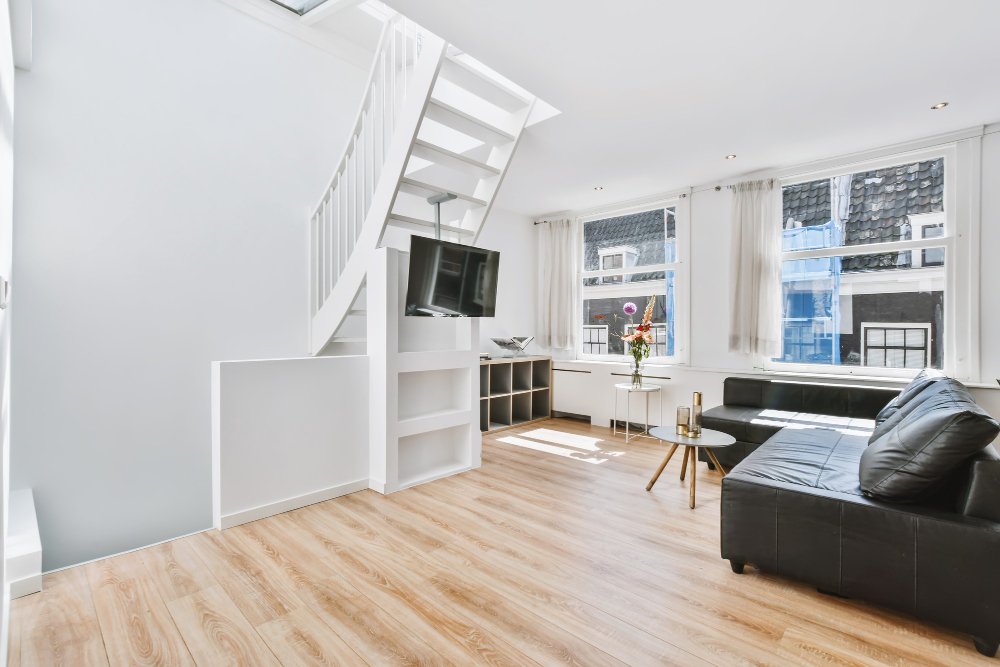
Use consistent flooring.
Choose light wall colors.
Limit unnecessary partitions.
Maximize natural light.
Simple layouts often feel larger than oversized rooms filled with visual barriers.
Define Spaces Without Walls
An open floor plan still needs organization.
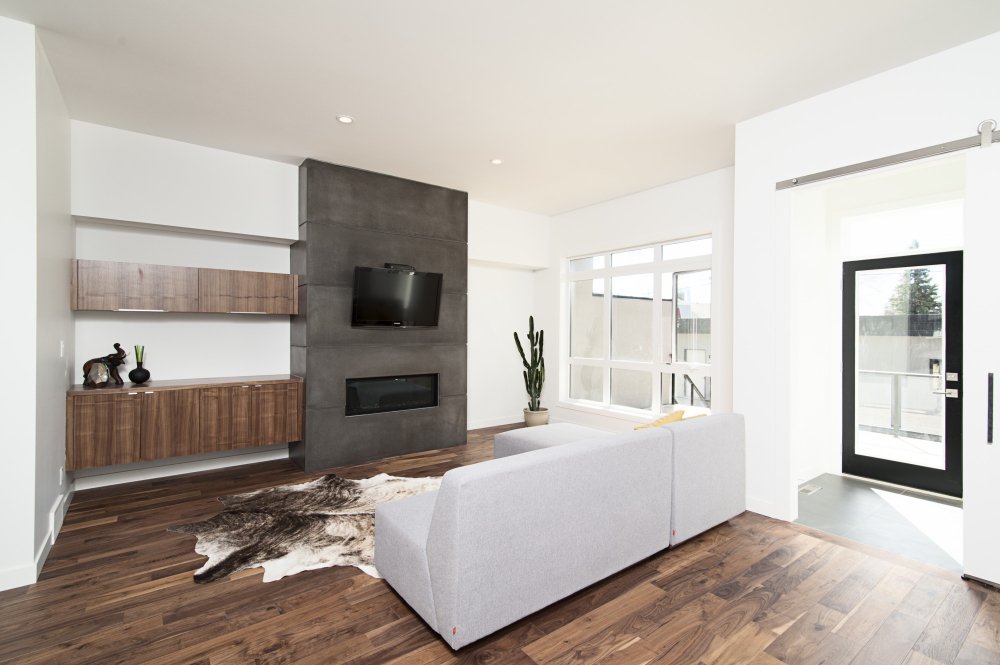
Furniture, lighting, and rugs naturally separate each activity zone while maintaining an open appearance.
Sectional sofas define the living area.
Kitchen islands separate cooking spaces.
Pendant lights highlight dining areas.
Area rugs anchor seating groups.
Clear zones improve both comfort and functionality.
Focus on Comfort
Large open spaces require balanced lighting and thoughtful acoustics.
Layer multiple light sources instead of relying on one ceiling fixture.
Reduce sound with:
Area rugs
Fabric furniture
Window treatments
Soft decorative materials
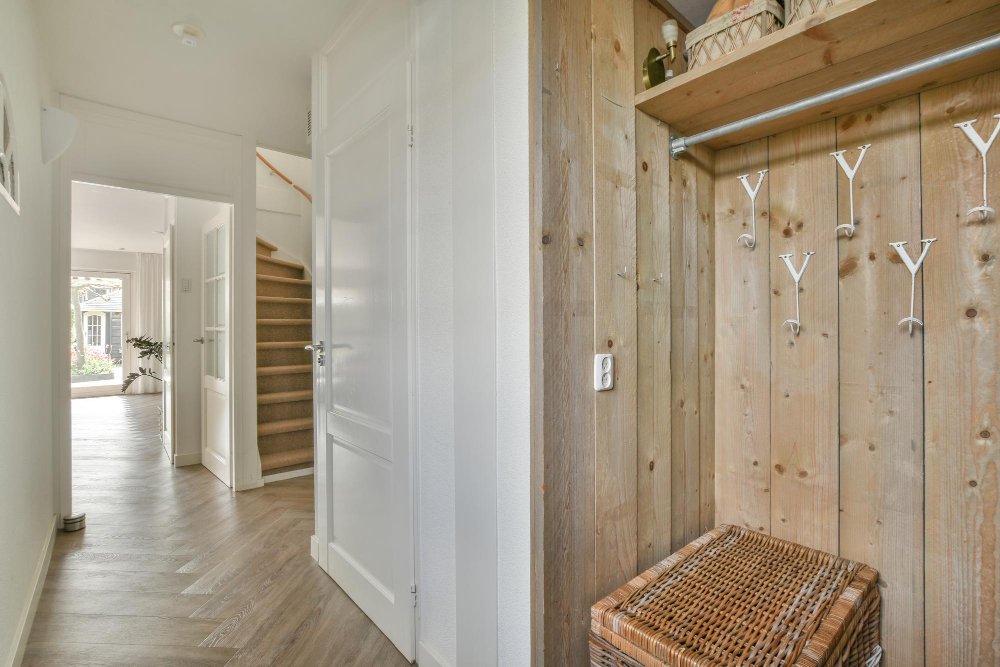
Hidden storage also helps maintain the clean appearance open layouts are known for.
Living Better in an Open Space
A successful open-concept renovation is about more than removing walls. It creates better flow, increases natural light, and supports the way people live today.
Careful structural planning, consistent materials, defined activity zones, and balanced lighting work together to create a home that feels spacious, organized, and timeless.